
Library Building
During the 20th century, the premises of the current Kumppanuustalo housed the library and the provincial archives.
From Church to Library Building
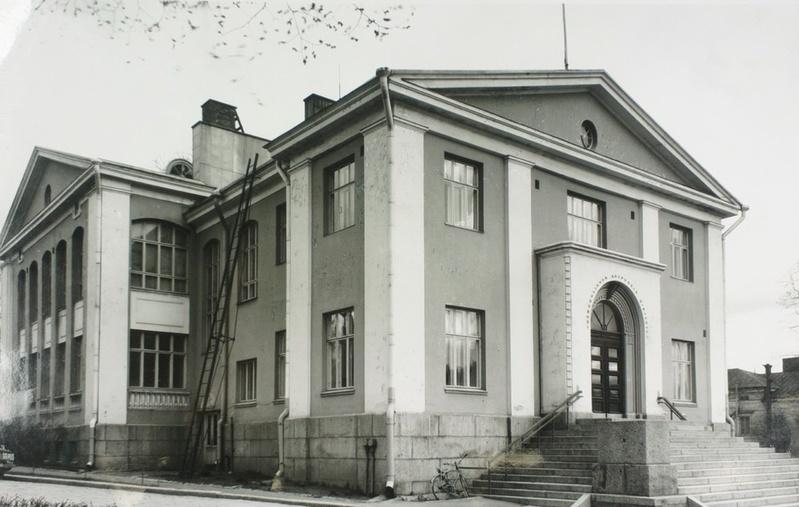
When the fate of the Orthodox church was being considered at the turn of the 1920s, public opinion—at least in the letters to the editor in the Hämeen Sanomat newspaper—was in favour of the complete destruction of the church. A writer using the pseudonym L.R. considered it appropriate to erect a memorial on the site of the church to “show the way where the first liberators of the city entered,” referring to the Germans. Meanwhile, a writer using the pseudonym E.J. hoped that a park would be opened on the site. “What is done with the church itself is irrelevant. The main thing is that it is removed from the locality,” E.J. wrote.
Bookseller Enok Rytkönen also advocated for turning the church into a park. Rytkönen wrote a poem in Hämeen Sanomat about the fate of the church as follows:
“The Russian war church/no longer has any purpose,
therefore to the ground/it must be demolished.
Let it collapse as collapsed/the power of the Russians.
Let green young grass grow/from under the ruins.
Let there remain/only a small clean park.
Let the memory of such a temple/pass into antiquity…”
In light of these suggestions, it is fortunate that even the foundations of the Orthodox church have remained.
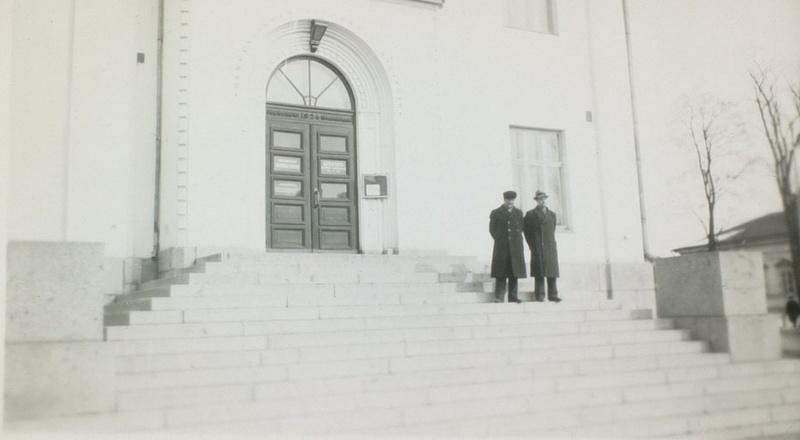
But where did the idea of turning the church into a Library Building come from? The exact origin of the idea is unknown. However, the City Council approved the proposal in June 1921, after which the Tampere-based Architect Bertel Strömmer was chosen to design the renovation and map out its costs. On Strömmer’s recommendation, a statement was also requested from Master of Arts A. Kemiläinen, the chief librarian of Tampere City Library. Based on his assessment, it was decided to demolish the entire upper part of the church. This gave the library more floor space, as the pillars supporting the dome could be removed.
The final drawings prepared by Architect Strömmer were approved by the council on 29 November 1923. Construction work began later that year and lasted about a year. The work was led by a building committee chaired by Commercial Counsellor A.G. Skogster, and the actual master builder was V.Fr. Alanen, who also served as the master builder for the wooden house block in Kauriala known as the Alanen area.
Dispute over the children’s reading room
To assist with the interior design, the library board visited libraries in Tampere, Pori, Rauma, and Porvoo. The final interior design plan was drawn up by Architect Strömmer. The plan included, among other things, a children’s reading room, which the board, however, did not allow to be implemented. The board stated that there would not be enough staff to supervise the reading room, and thus it was feared that the space would become a general gathering place for youth instead of a quiet reading room. Consequently, the children’s reading room was redesigned as a newspaper room.
However, in a statement requested from the State Library Office, the lack of a children’s reading room was severely criticised. Master of Arts Helle Cannelin wrote in her statement:
“I would therefore like to concentrate my statement on one single matter, but as strongly as possible: The children’s reading room should absolutely be preserved for its original purpose. In cities, a children’s reading room is of the utmost importance from a purely social and childcare perspective. By maintaining one, a cozy and positive place can certainly be arranged as cheaply as possible for children who would otherwise be loitering in the streets.”
Even after this appeal, the library board decided to stick to its previous decision. As a result of the statement, however, the space marked as a newspaper room in Strömmer’s original plan was reserved for possible future use as a children’s reading room.
Commissioning of the library
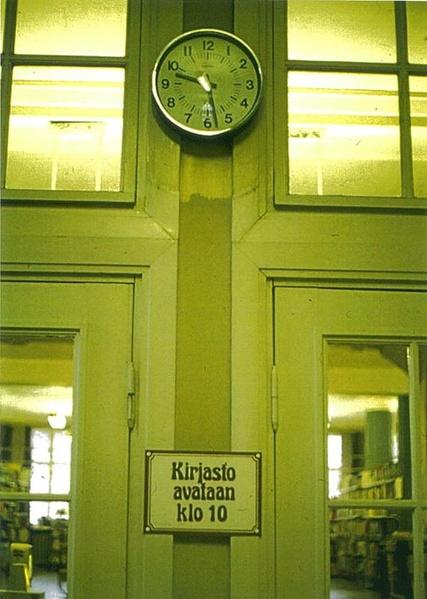
The new Library Building began to be filled as early as November 1924. Master of Arts Cannelin was then invited to visit the library. In a newspaper article at the time, Cannelin surmised that the library’s new premises would meet the library’s needs for a long time to come. Cannelin considered the conversion of the church into a library a success: “the stamp of the church has been made to disappear almost to nothing, both outside and inside,” she wrote. The new library officially began its operations on 10 December 1924.
Hämeenlinna Provincial Archives
When the Library Building was being planned, a decision on the use of the upstairs space was not made immediately. At various stages, the upstairs was considered for use by the museum, and in the final drawings, the space was marked as municipal office premises.
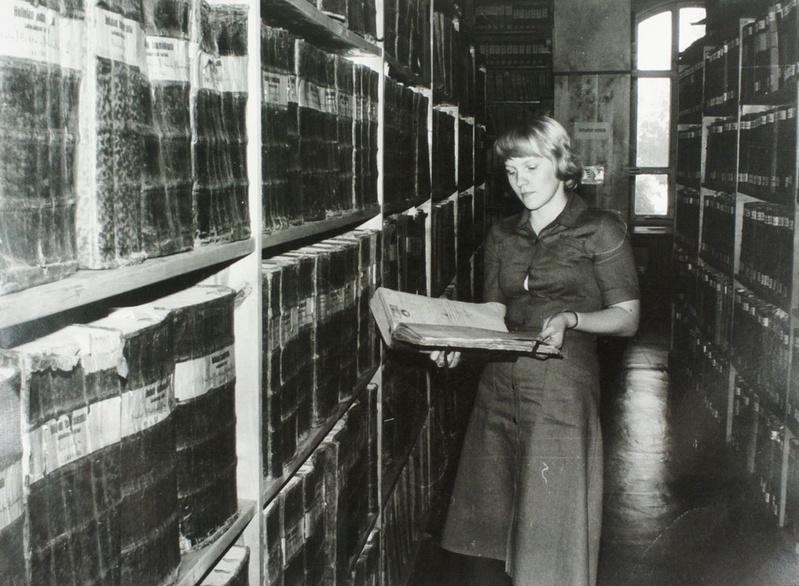
Upon the completion of the Library Building, Master of Arts Cannelin from the State Library Office stated that the upstairs premises should be given to “such a distinguished and quiet neighbour as the provincial archives”. The Hämeenlinna Provincial Archives moved to the upper floor of the Library Building three years later, in 1927. The archives continued at Kirjastokatu 1 until 1978.
The Library Building is vacated
The Hämeenlinna Provincial Archives moved out of Kirjastokatu 1 in 1978. After this, the library operated in the building alone for another five years until the library’s new building was completed in 1983.
Sources and images
Korkama, Erkki. 1961. Hämeenlinnan kaupunginkirjasto, v. 1861–1961. Hämeenlinna: City of Hämeenlinna.
Laitila, Inka-Maria. 1993. From a Greek Orthodox Church to a “former Russian military church”. In Orthodoxy in Hämeenlinna, ed. Hämeenlinna City Historical Museum. Hämeenlinna. pp. 32–40.
Residential building (Erottajakatu 10). Hämeenlinna Lydia.
Hämeenlinna City Library. 2011. The Old Library: 1924–1983. Hämeenlinna.
Hämeenlinna Provincial Archives. The archives’ own photo collection.