
Tuulos Sledge Factory
Detailed plan alteration no. 2649.
The purpose of the plan alteration is to enable the development of the carpentry business by expanding the workshop and storage construction area to the east and north. The heated production/warehouse space of the carpentry workshop needs to be expanded by approximately 800 sq m. The development of operations also requires the construction of additional cold storage facilities. In addition, the plan alteration aims to change the zoning designation of the former sledge factory property, currently used primarily for housing and partly for business purposes, to housing and commercial building plots (AL). The property Myllynala 109-596-31-0 is intended to be designated as a detached house plot and to allocate building rights for the expansion of the existing villa and the construction of an outbuilding. The remaining part of the area is intended to be designated as agricultural and forestry land (M) in accordance with current land use.
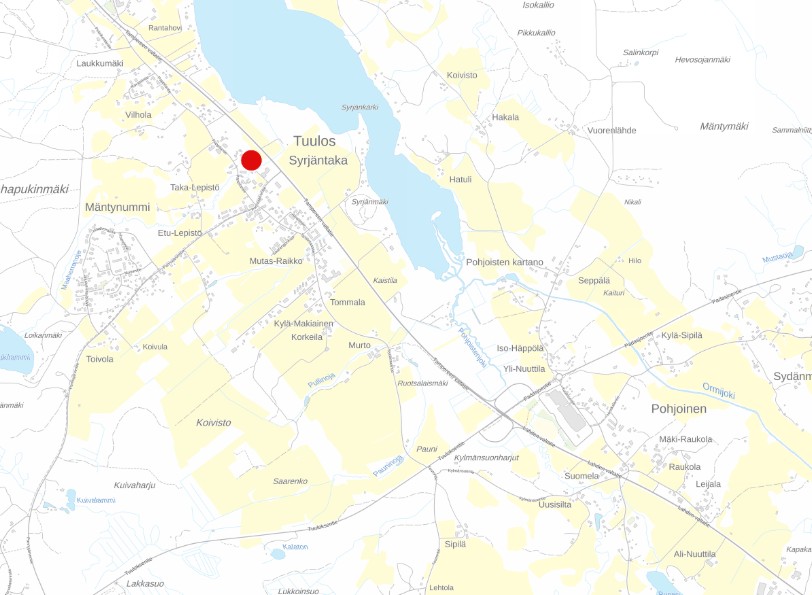
Initiation stage
The local detailed plan alteration was initiated in the 2024 zoning review.
Draft stage
The Urban Environment Committee decided on 16 September 2025 to place the draft plan on public display for 30 days.
The draft plan was on public display 25 September–24 October 2025
Proposal stage
The Urban Environment Committee decided on 22 April 2026 to place the plan proposal on public display for 30 days.
The plan proposal was on public display 30 April–1 June 2026
Approval stage
Entry into force
Reports
Cultural environment survey
Nature survey